- Price
- $700,000
- Beds
- 3
- Baths
- 2.5
- Interior
- 2,064 sq ft
- Lot
- 7,841 sq ft
- Per sq ft
- $339
- Built
- 2025
Listing courtesy of NEAL COMMUNITIES REALTY, INC.·Listed by John Neal·MLS® MFRA4656831·Last updated Sep 5, 2025
About this property
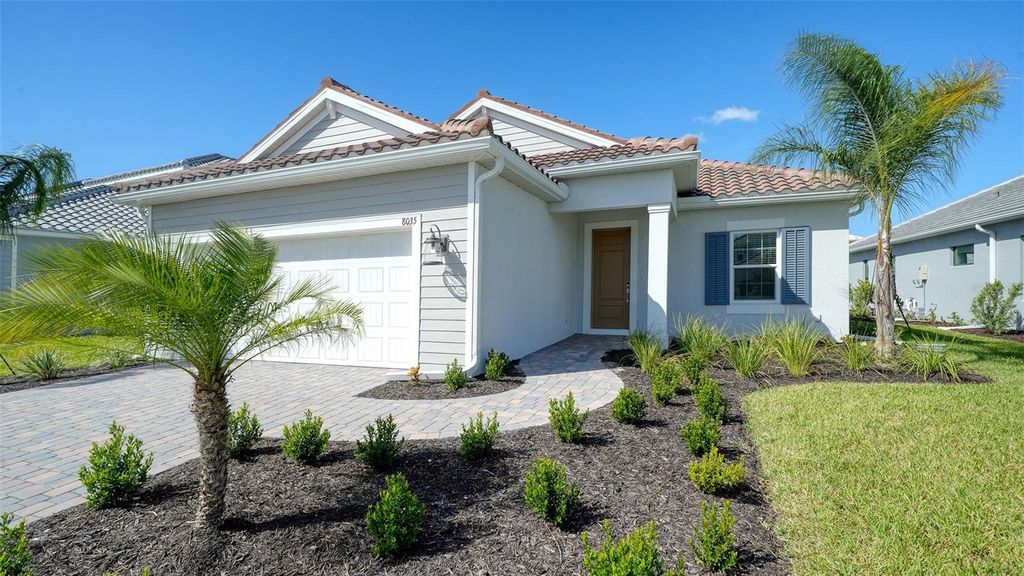
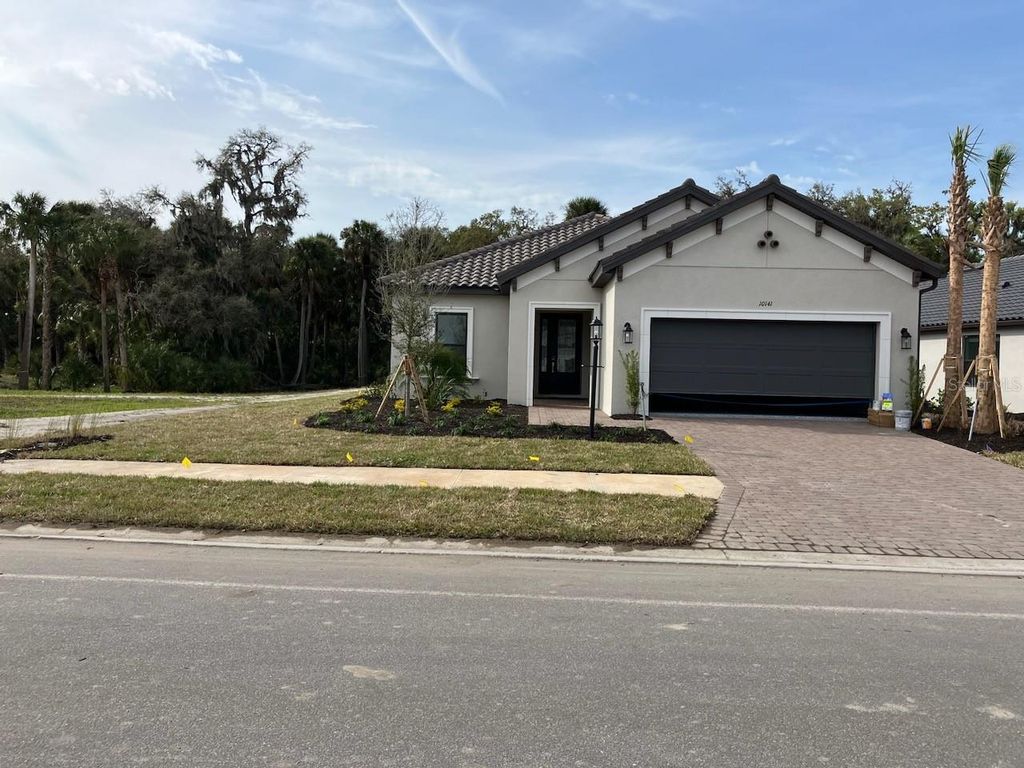
This incredibly inviting White Star floor plan, at just under 2100 sq.
ft., offers 3 Bedrooms, 2.5 Baths, a Den + 2 Car garage. This home's pool and spa, with the rough-ins for an outdoor kitchen, face south. It's large open floor plan is covered with warm toned wood look tile. It comes fully upgraded with Impact Glass, 8 Ft Doors, Recessed Ceilings, Pocket Sliding Glass Doors, Tile Roof, Smart Home System, a glass cabinet butler kitchen, and GE Cafe white appliances. Enjoy full Amenities that provide a Club House, Fitness Center, 2 Pools & Spa, Dog parks, Tennis & Pickleball Courts, Activities Calendar and so much more!
Details
- Bedrooms
- 3
- Bathrooms
- 2.5 (2 full, 1 half)
- Interior area
- 2,064 sq ft
- Price per sq ft
- $339
- Type
- House
- Lot size
- 7,841 sq ft
- Parking spaces
- 2
- Year built
- 2025
- MLS® number
- MFRA4656831
- Listing type
- Sale
- Listed
- Jun 23, 2025
- Days on market
- 498
- Last updated
- Sep 5, 2025
Interested in this home?
Cindy Furtado isn't the listing agent. Cindy can book your showing and represent you as your agent.

Estimate payments
An estimate only. Rates and terms come from your lender.