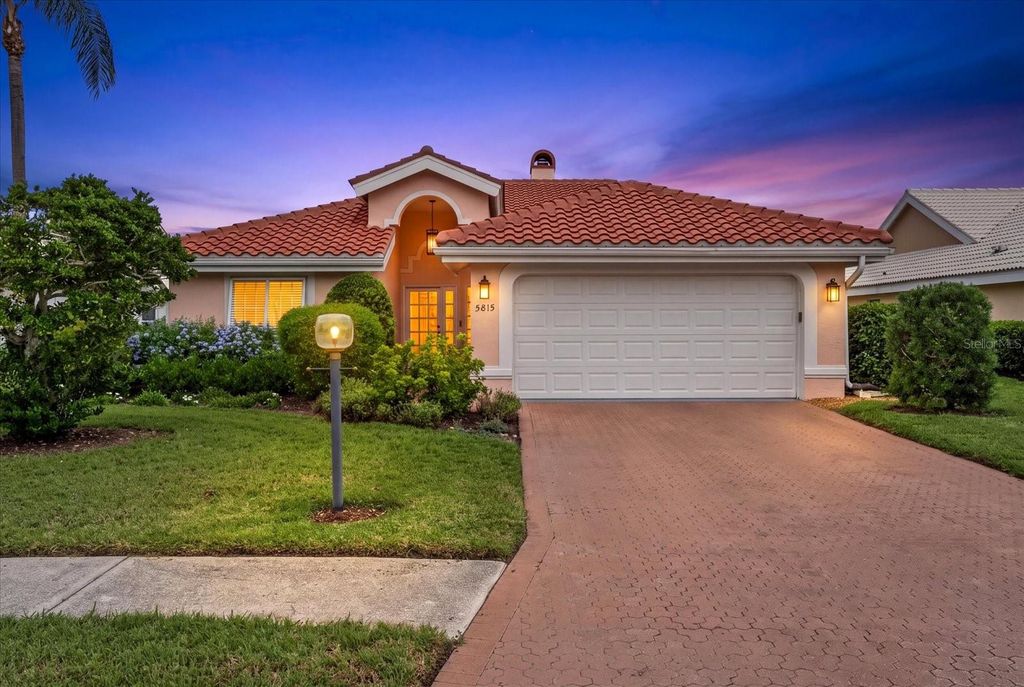
5815 Fairwoods Circle
- Price
- $549,900
- Beds
- 3
- Baths
- 2
- Interior
- 2,003 sq ft
- Lot
- 7,841 sq ft
- Per sq ft
- $275
- Built
- 1990
Listing courtesy of BERKSHIRE HATHAWAY HOMESERVICE·MLS® MFRA4706416·Last updated Oct 30, 2026
About this property
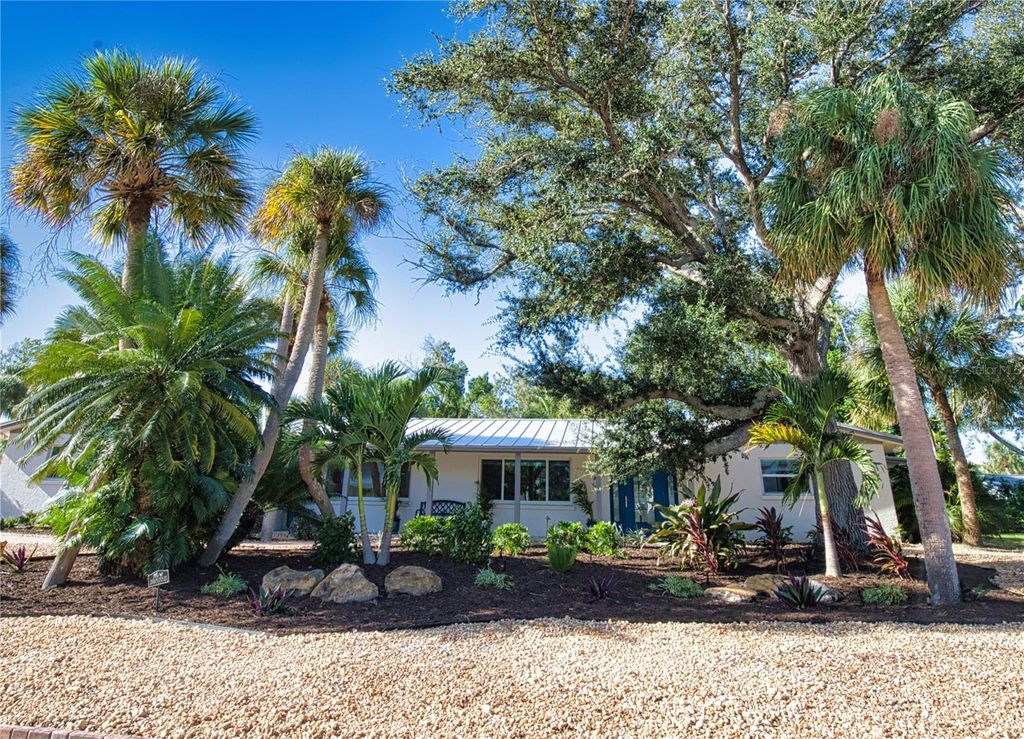
NO CDD • GOLF COURSE VIEWS Welcome to Fairway Lakes in Palm Aire, where mature landscaping and a convenient Sarasota location create a wonderful place to call home.
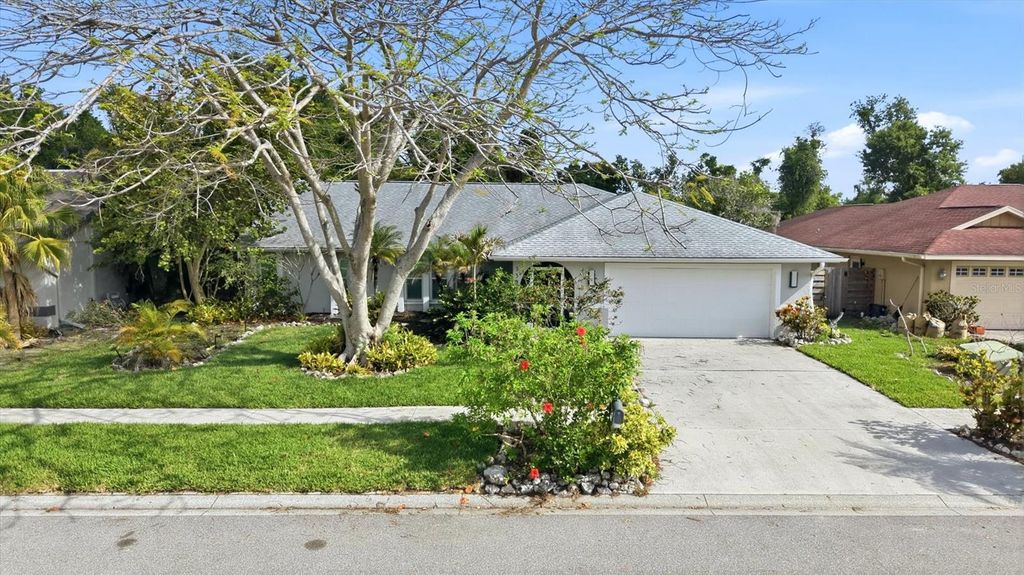
This 3-bedroom, 2-bath residence offers 2,003 square feet of living space, a two-car garage, and a screened lanai with a saltwater pool overlooking the golf course. Vaulted ceilings give the living and family rooms an open, airy feel, while a two-sided wood-burning fireplace adds warmth and character. French doors lead to the lanai, inviting you to enjoy the pool and golf course view from morning to evening. The RENOVATED KITCHEN opens to the living area and features natural quartzite countertops, premium wood cabinetry, soft-close drawers, upgraded stainless steel appliances, a vented hood, and generous storage. A separate island houses the microwave drawer, while a breakfast area offers a casual spot for everyday meals. One of the three bedrooms can serve as a den or office. Other details include custom pocket doors, custom bamboo roller shades with blackout lining in the kitchen, ceiling fans, a NEW WATER HEATER, and a NEWER ELECTRICAL PANEL. Fairway Lakes offers maintenance-free landscaping, with internet and cable TV included in the quarterly HOA fees. Nearby Palm Aire Country Club offers two 18-hole golf courses, tennis and pickleball courts, and a heated pool; membership is available but not required. With the UTC Mall, restaurants, healthcare, SRQ Airport, and downtown Sarasota close by, the location is every bit as appealing as the view.
Details
- Bedrooms
- 3
- Bathrooms
- 2
- Interior area
- 2,003 sq ft
- Price per sq ft
- $275
- Type
- House
- Lot size
- 7,841 sq ft
- Parking spaces
- 2
- Year built
- 1990
- MLS® number
- MFRA4706416
- Listing type
- Sale
- Listed
- Oct 8, 2026
- Days on market
- 26
- Last updated
- Oct 30, 2026
See this home in person
Estimate payments
An estimate only. Rates and terms come from your lender.