6964 White Willow Court
- Price
- $464,900
- Beds
- 3
- Baths
- 2
- Interior
- 1,804 sq ft
- Lot
- 6,970 sq ft
- Per sq ft
- $258
- Built
- 2019
Listing courtesy of FINE PROPERTIES·MLS® MFRA4707267·Last updated Nov 1, 2026
About this property
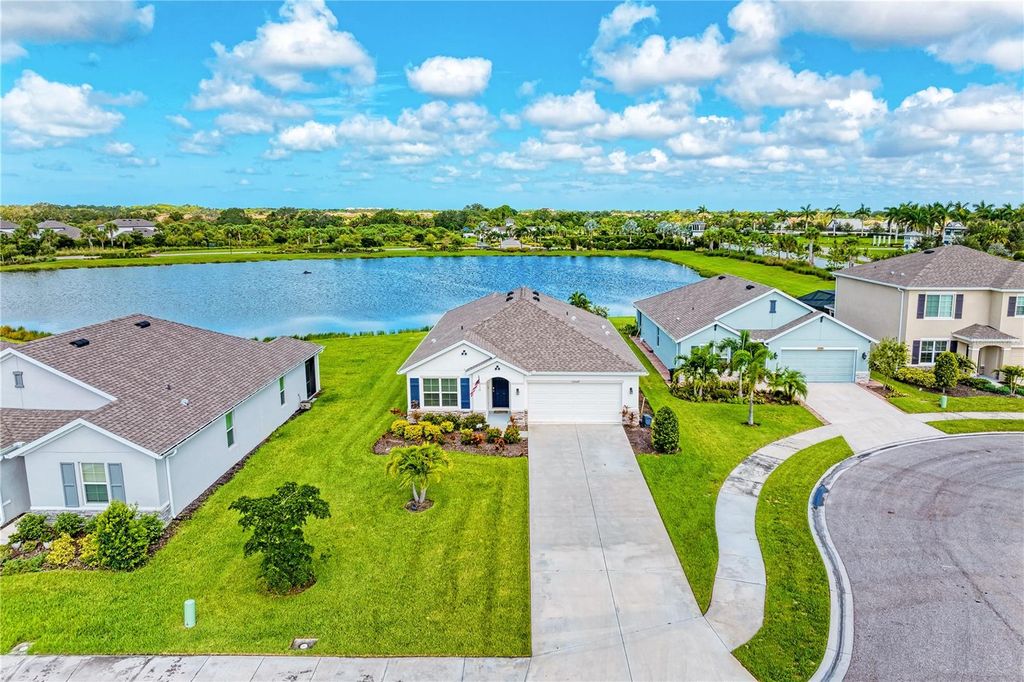
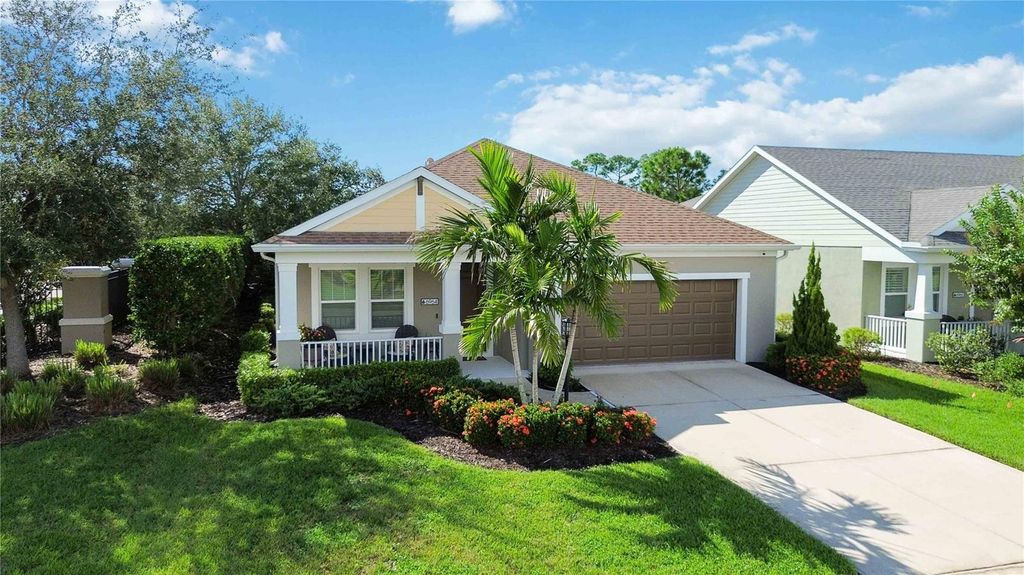
Welcome to this beautifully maintained 3-bedroom, 2-bath residence offering a thoughtful blend of comfort, style, and functionality.
A dedicated office/den provides flexible space for working from home, hobbies, or guests, while the spacious 2-car garage adds valuable storage and convenience. Inside, the bright open-concept design creates an inviting atmosphere for both everyday living and entertaining. At the heart of the home, the centrally located gourmet kitchen features a large quartz island, upgraded cabinetry, walk-in pantry, stainless steel appliances, and recessed lighting. The kitchen flows effortlessly into the breakfast nook and light-filled family room, creating a welcoming main living space with excellent sightlines and abundant natural light. The desirable split-bedroom layout offers privacy and flexibility, with comfortable separation between the primary suite and additional bedrooms. Step outside to the expanded screened patio—an ideal private retreat for morning coffee, al fresco dining, relaxing, or entertaining friends. The seamless connection between the indoor living areas and outdoor space enhances the home's sense of openness and livability. Ideally located in a desirable Sarasota community with convenient access to dining, shopping, I-75, The Ringling Museum of Art, The Ringling School of Art & Design, New College, and the area's popular Gulf Coast beaches. This exceptional home offers the space, flexibility, and location to enjoy the best of the Sarasota lifestyle.
Details
- Bedrooms
- 3
- Bathrooms
- 2
- Interior area
- 1,804 sq ft
- Price per sq ft
- $258
- Type
- House
- Lot size
- 6,970 sq ft
- Parking spaces
- 2
- Year built
- 2019
- MLS® number
- MFRA4707267
- Listing type
- Sale
- Listed
- Oct 1, 2026
- Days on market
- 33
- Last updated
- Nov 1, 2026
See this home in person

Estimate payments
An estimate only. Rates and terms come from your lender.