- Price
- $748,990
- Beds
- 5
- Baths
- 3.5
- Interior
- 3,244 sq ft
- Lot
- 7,405 sq ft
- Per sq ft
- $231
- Built
- 2026
Listing courtesy of NEAL COMMUNITIES REALTY, INC.·Listed by John Neal·MLS® MFRA4707311·Last updated Oct 30, 2026
About this property
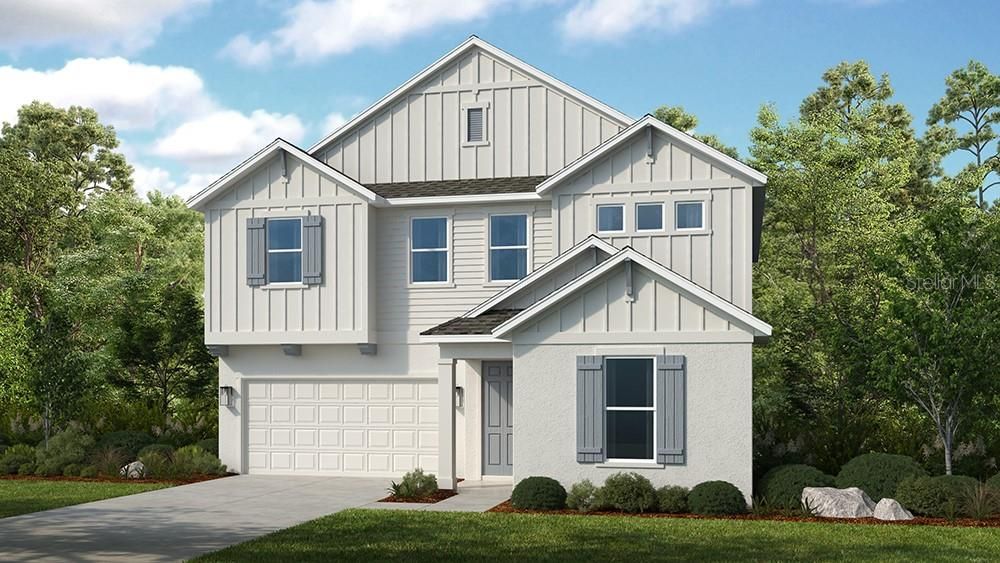
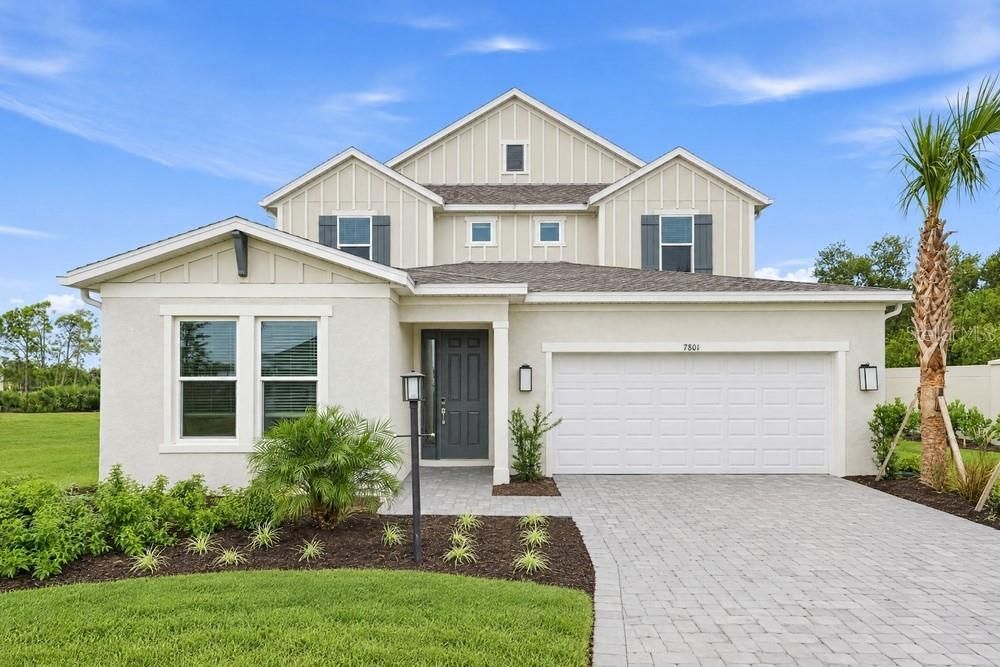
The Oleander floor plan offers spacious two-story living with 4 bedrooms, 3.5 baths, a den, and an upstairs bonus room.
The first-floor primary suite provides exceptional convenience and privacy, featuring a comfortable bedroom, large walk-in closet, and en suite bath with dual-sink vanities, walk-in shower, and private water closet. The open main living area showcases a designer kitchen with center island and walk-in pantry, complemented by a comfortable dining area ideal for casual meals and entertaining. The inviting great room provides a relaxing gathering space with views of the covered lanai, complete with an outdoor kitchen wall for effortless indoor-outdoor living. A main-level den offers the perfect space for a home office, study, or flex room. Upstairs, three additional bedrooms and two full baths are joined by a spacious loft, creating a versatile retreat that can be tailored to your lifestyle as a lounge, entertainment area, or game room—providing plenty of space for family, guests, and everyday enjoyment.
Details
- Bedrooms
- 5
- Bathrooms
- 3.5 (3 full, 1 half)
- Interior area
- 3,244 sq ft
- Price per sq ft
- $231
- Type
- House
- Lot size
- 7,405 sq ft
- Parking spaces
- 2
- Year built
- 2026
- MLS® number
- MFRA4707311
- Listing type
- Sale
- Listed
- Sep 24, 2026
- Days on market
- 55
- Last updated
- Oct 30, 2026
Interested in this home?
Cindy Furtado isn't the listing agent. Cindy can book your showing and represent you as your agent.

Estimate payments
An estimate only. Rates and terms come from your lender.