- Price
- $325,000
- Beds
- 3
- Baths
- 2
- Interior
- 1,675 sq ft
- Lot
- 10,019 sq ft
- Per sq ft
- $194
- Built
- 2017
Listing courtesy of HOMESMART·Listed by Chris Price·MLS® MFRN6145900·Last updated Nov 1, 2026
About this property
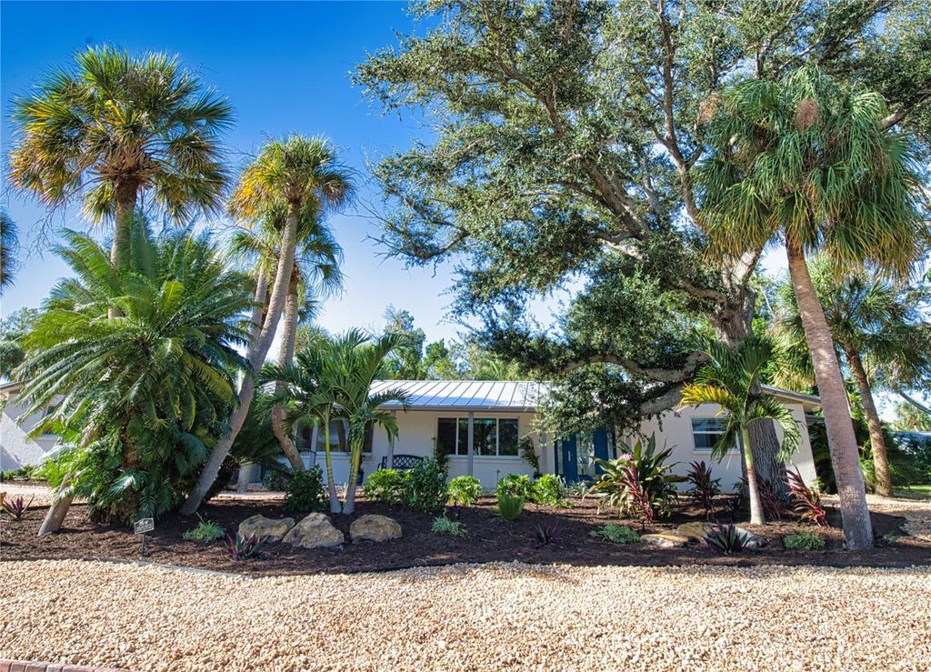
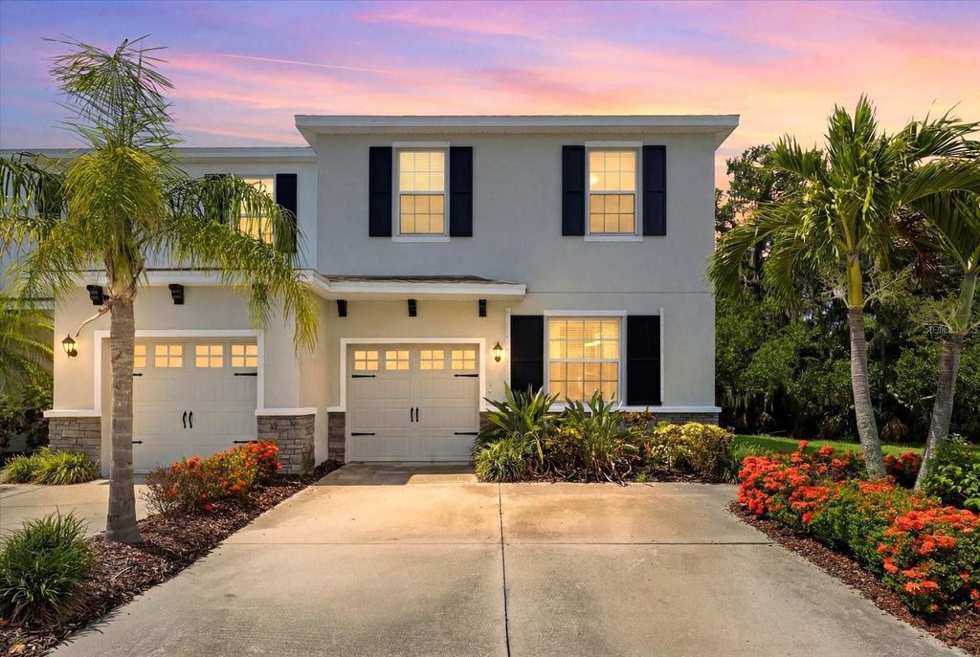
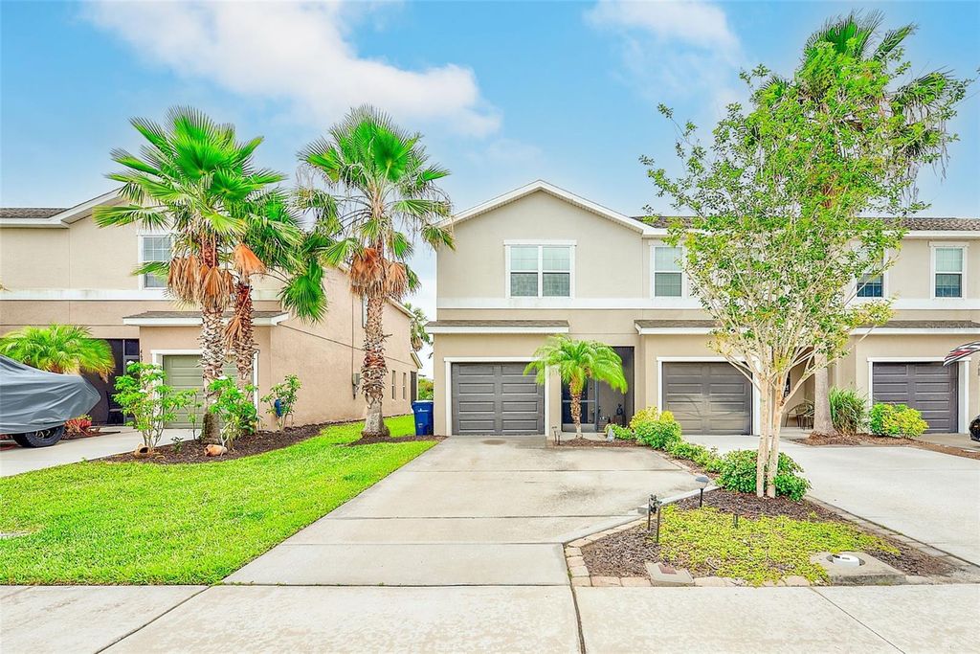
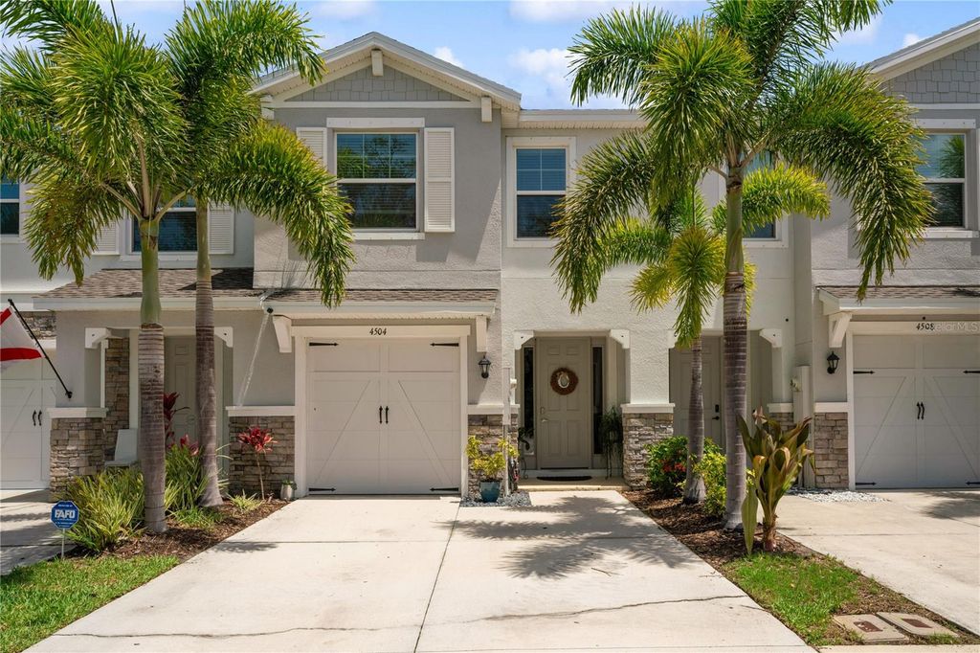
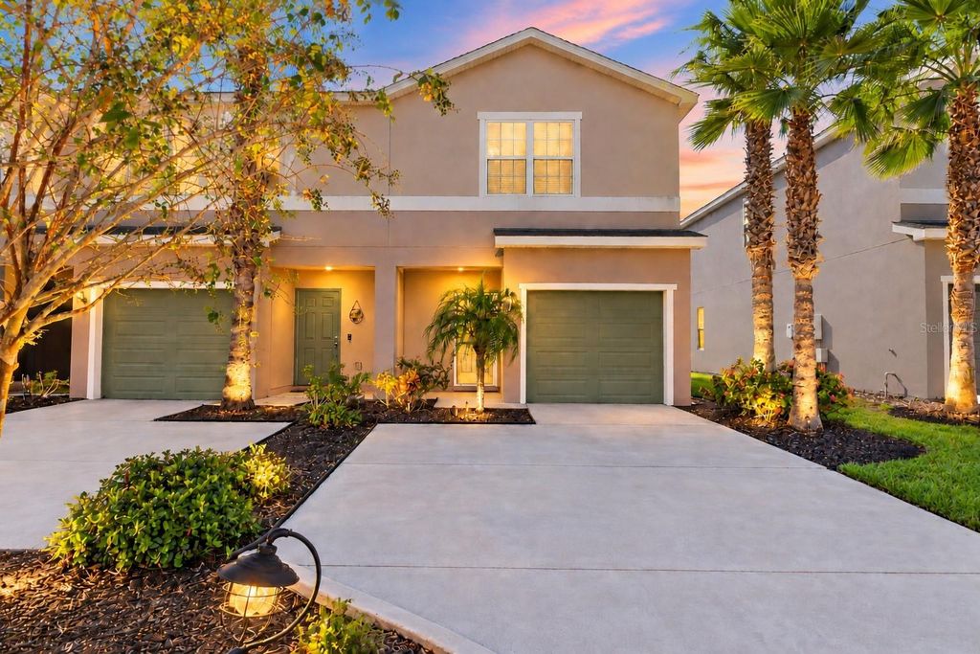
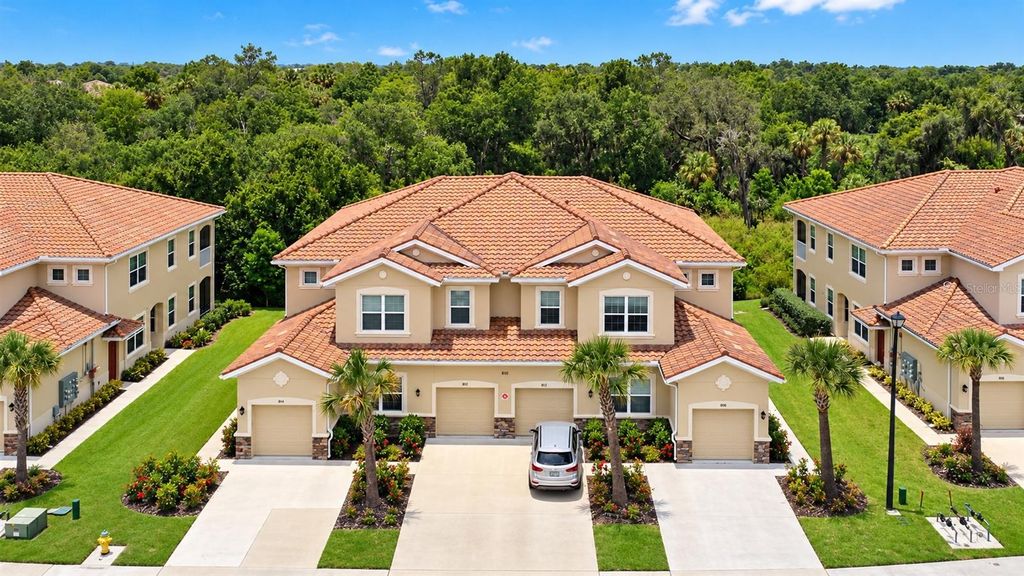
Move right in and start enjoying the Florida lifestyle with this beautifully maintained 3-bedroom, plus den home in Soleil, available with the option to purchase turnkey.
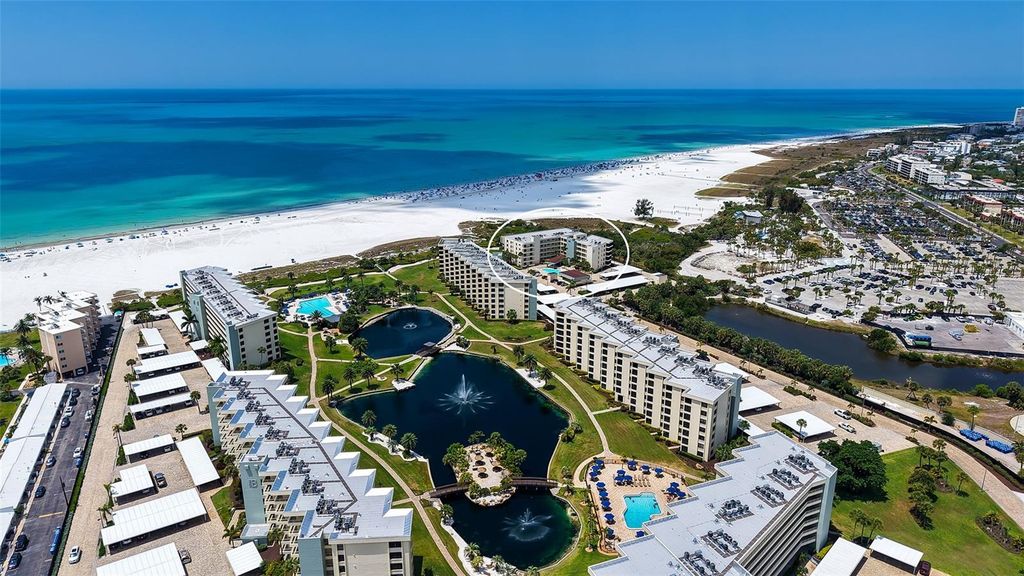
Offering the privacy of an end unit second-floor living, peaceful sunrise water views, and no neighbors above, this light-filled residence features an open-concept floor plan that flows seamlessly from the spacious great room to the kitchen and dining area. The kitchen is appointed with a large center island, granite countertops, a walk-in pantry, and bright modern cabinetry. The spacious primary suite includes an oversized walk-in closet and private bath, while the enclosed den provides flexible space for a home office, sitting room, or guest area. Step onto the screened lanai to enjoy tranquil pond views, beautiful morning light, and added privacy from the elevated setting. Additional highlights include hurricane panels, private storage, and an attached one-car garage. Soleil offers maintenance-free living with exterior maintenance, insurance, and water included, along with a resort-style pool, fitness center, clubhouse, dog park, and bocce court. Conveniently located just minutes from SRQ Airport, shopping, dining, and everyday conveniences, with nearby pickleball and outdoor recreation, this home offers an ideal combination of comfort, convenience, and easy Florida living.
Details
- Bedrooms
- 3
- Bathrooms
- 2
- Interior area
- 1,675 sq ft
- Price per sq ft
- $194
- Type
- House
- Lot size
- 10,019 sq ft
- Parking spaces
- 1
- Year built
- 2017
- MLS® number
- MFRN6145900
- Listing type
- Sale
- Listed
- Sep 23, 2026
- Days on market
- 41
- Last updated
- Nov 1, 2026
Interested in this home?
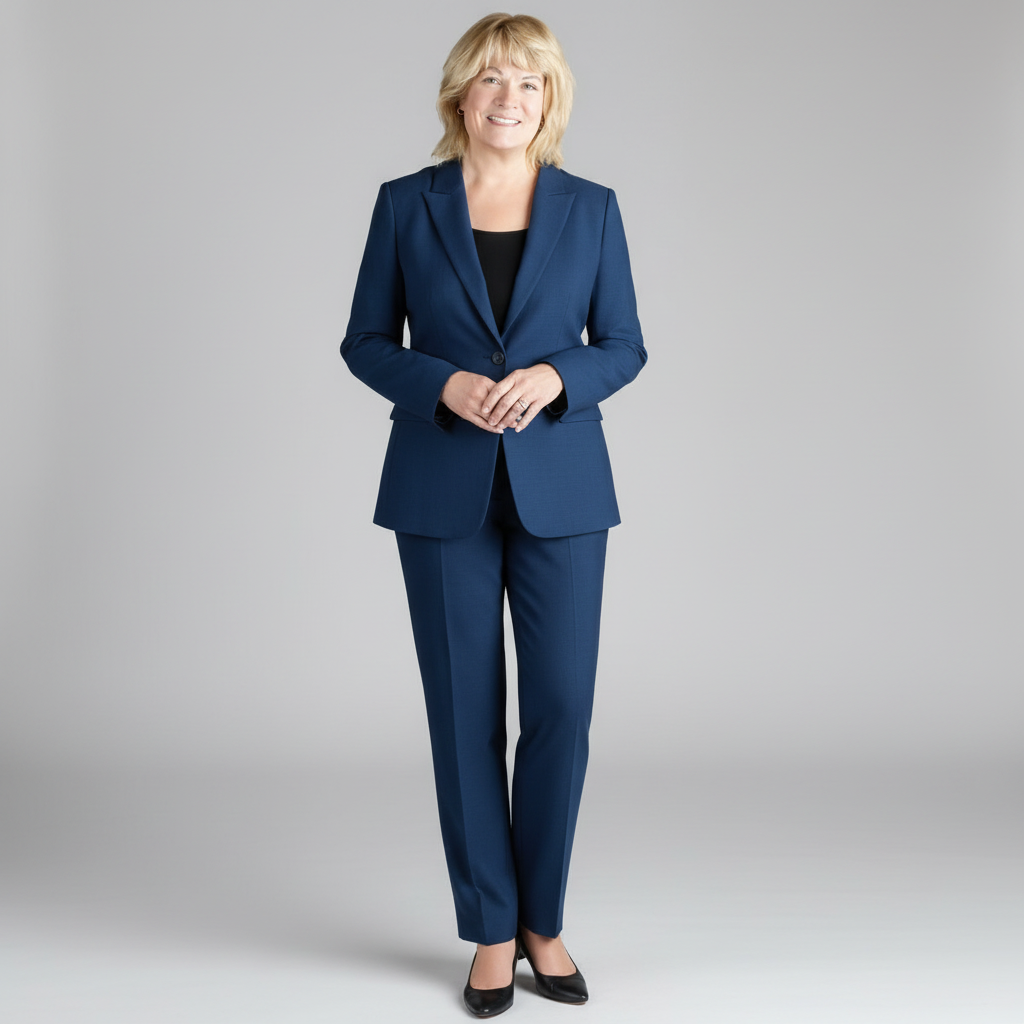
Cindy Furtado isn't the listing agent. Cindy can book your showing and represent you as your agent.
Estimate payments
An estimate only. Rates and terms come from your lender.